



On an industrial line, a sliding sash can look finished while its rollers quietly carry uneven loads. A tolerance error changes wheel contact, rolling resistance, noise, and seal alignment together. The defect may appear as a handle complaint weeks later, when replacement costs exceed catching geometry and track behavior during incoming inspection.
À CMECH, we treat sliding window hardware as a measured load path rather than a collection of attractive components. Our inspection logic connects roller position, wheel material, sash mass, track condition, and locking alignment. That method gives quality teams a repeatable process for accepting, quarantining, or addressing nonconforming products in each production batch.
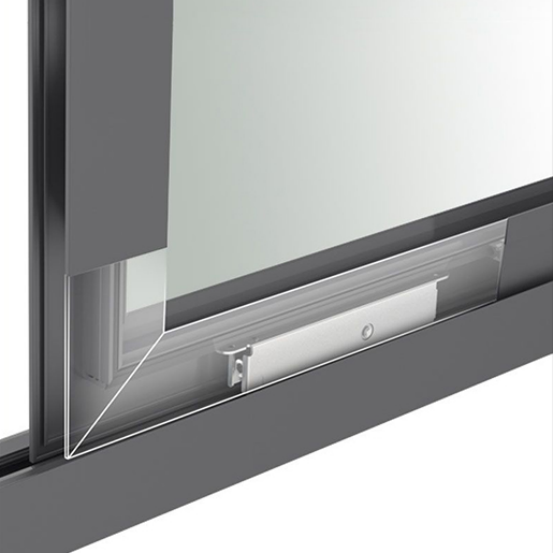
Roller Tolerances Begin With the Load Path
A sliding sash transfers gravity through roller brackets into the track, then into the frame. If one roller sits high, low, or off-axis, its contact patch shrinks while another wheel receives excess force. The physical consequence is uneven rolling torque; the engineering result can be accelerated wear, track marking, and a sash that no longer meets its seal during service.
For an industrial batch, inspectors should compare roller height, lateral alignment, bracket seating, and wheel rotation against the approved drawing. The product range covers sash widths from 500 to 1,600 mm, heights from 300 to 1,800 mm, and total load up to 300 kg. Those limits define the envelope in which tolerance decisions remain meaningful.
A practical check begins with unloaded movement, then repeats after the specified glazing mass is installed. Listen for pulsing noise, observe wheel tracking, and record handle effort at several travel points. Sliding window hardware rollers can pass a static visual inspection yet fail dynamically because the load path changes as the sash moves across a slightly inconsistent track surface.
How Should Inspectors Verify Smooth Roller Contact?
Inspectors should first confirm that every wheel turns freely without lateral wobble, then measure the relationship between bracket centerline and track centerline. The cause is geometric: a skewed bracket forces the rubber-coated wheel to scrub instead of roll. The consequence is heat, noise, material loss, and rising opening force that operators may misdiagnose as a lock problem for every batch.
When reviewing fenêtre coulissante matérielle samples, we compare roller compression, track engagement, and sash level at both ends of travel. The system uses multi-layer brackets that distribute weight, with roller capacities from 120 to 300 kg depending on configuration. A tolerance record should identify the selected load class, not merely wheel diameter, finish, or nominal width at final inspection.
Repeatability matters more than one impressive sample. On a 500-unit order, inspectors can test a defined first article, then use the same gauges and movement sequence for production pieces. Record start force, running force, sound, and visible tracking. Trends reveal drift earlier than random spot checks, allowing the line to correct tooling before rejects accumulate across finished units.
Locking And Seal Checks Reveal Hidden Roller Errors
A roller problem often appears first at the lock. If the sash rides unevenly, the hook or latch approaches its receiver at an angle, requiring extra handle force. The same displacement changes compression around the perimeter, so air leakage or rattling may follow. This is why roller tolerance belongs in the sealing and locking inspection plan for every batch.
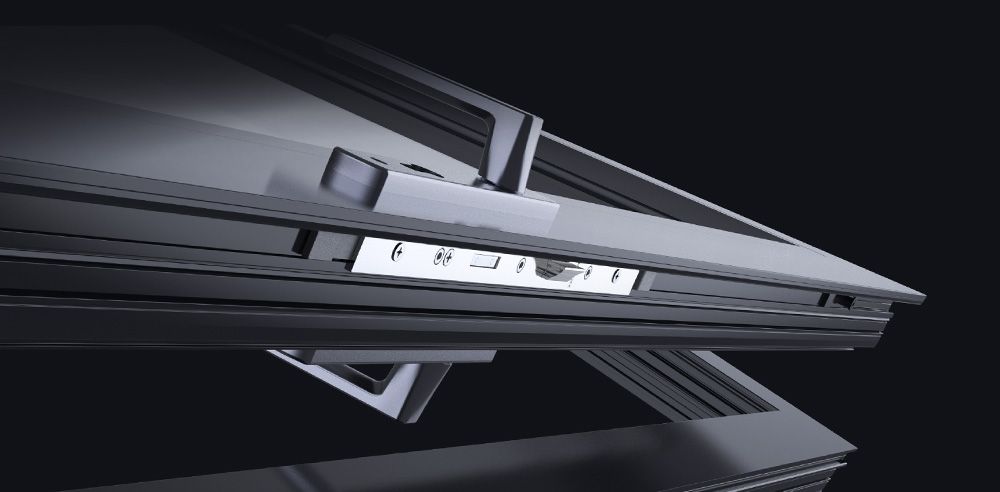
The S Metro handle includes a self-adjusting hook with ±3 mm compensation for profile tolerances, while automatic and manual locking versions support different operating requirements. That feature can accommodate limited variation, but it should not hide a track or bracket defect. Inspectors should verify hook engagement after roller adjustment, not before it, during final assembly checks.
The S Metro handle has been tested to 25,000 cycles, while the rubber-coated wheels have passed 120,000 cycles of testing. These figures provide durability references, not permission to skip dimensional checks. Sliding assemblies still require their own travel test, because wheel friction, track debris, and sash mass interact continuously during movement and affect seal stability.
The CMECH Sliding System Supports Factory QA
For an industrial window line producing apartment or school units, the sliding window hardware rollers configuration from CMECH combines multi-layer roller brackets, rubber-coated wheels, flush pull or recessed bump-lock handles, and compatible locking parts. The bracket spreads sash weight, while the wheel surface supports quiet movement. Inspectors can pair automatic or manual locking with the specified profile and operating scenario.
The solution suits applications where production teams need a defined load class and documented movement criteria. Roller options support 120 kg to 300 kg requirements, while the broader sliding configuration stays within the listed sash dimensions. A QA sheet can connect wheel capacity, bracket position, track condition, handle force, and seal observation in one acceptance record for each shipment batch.
Our engineering verdict is clear: use system-matched sliding window hardware rollers when the factory needs repeatable tolerances and traceable performance. Generic wheels may fit low-volume repairs where dimensions are confirmed individually, but they are a weak choice for standardized production because unverified bracket geometry can spread a small mismatch across many finished sashes for factory teams.
A Tolerance Plan Needs Acknowledged Limits
Set acceptance criteria for bracket position, roller height, wheel rotation, and travel force using a representative loaded sash. Add lock engagement and seal contact to the same record; a wheel that looks correct on a bench still has to guide the assembled window through its full travel.
When a unit fails, inspect the track and profile as well as the roller before assigning the cause. Recorded measurements help the factory distinguish a component defect from glazing, assembly, or installation variation and determine which corrections are needed before the batch proceeds.


 English
 Arabic
 Chinese
 French
 Thai
 Vietnamese