



An industrial hinged door can pass inspection yet scrape, provide inadequate sound insulation, or resist locking after a few cycles. The cause is often a hinge axis outside the intended plane. Calibration turns that geometry into measurable positions, allowing technicians to correct load transfer before friction becomes a recurring service problem during production shifts.
Calibrating a hidden hinge means relating the door leaf to a measurable frame reference. CMECH coordinates hinge capacity, lock centerline, handle movement, shootbolt travel, and seal contact so plant technicians can make controlled adjustments and retain a useful maintenance baseline.
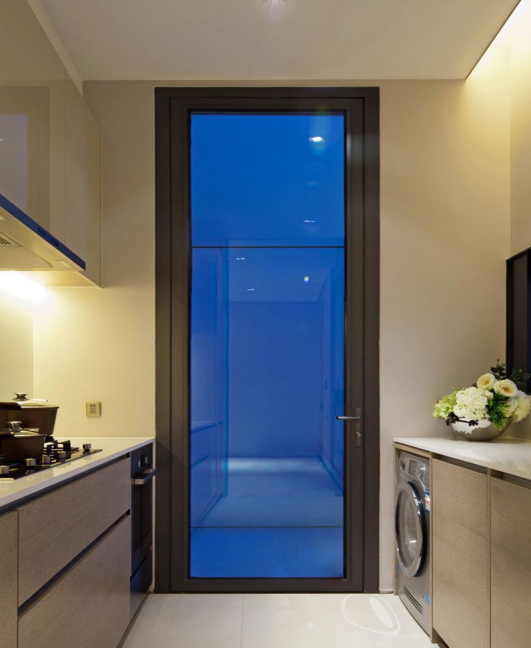
Hinge Axis Calibration Controls the Door Load Path
An open leaf acts like a lever. Its weight creates a moment around the hinge axis, increasing as the panel gets wider or heavier. If the axis is low, twisted, or offset from the frame datum, the leaf loads one hinge edge more than another. The result is sag, rising opening force, and uneven gasket compression.
Calibration begins by establishing a reference plane through the frame and hinge centers. The technician then checks vertical, lateral, and depth positions against that plane. A correct vertical setting supports the leaf; lateral correction restores the reveal; depth correction balances seal compression. These movements change the lever geometry, so each adjustment has a physical consequence rather than being cosmetic during operation.
We apply the same discipline used in window hardware, but an industrial door also experiences impact at the latch edge and changing loads during partial opening. Hidden door hardware hinge alignment therefore affects the lock, handle, shootbolt, and gasket together. When the axis is stable, the leaf rotates cleanly; when it wanders, every connected component inherits extra friction.
Which Measurements Confirm a Stable Calibration?
We start with unloaded measurements: frame squareness, hinge reference points, leaf gaps, and lock-body centerline. Next, we repeat the readings with the panel supported by its hinges. The difference shows how much weight changes geometry. This comparison is more informative than a single closed-gap reading because it exposes deflection before the lock is adjusted to hide it.
For quincaillerie de porte battante, the published hinged-door range covers sash widths from 500 to 1,200 mm, heights from 1,920 to 3,000 mm, and hinge capacities of 120, 140, or 180 kg. Those figures define the load envelope. A technician should confirm that the selected hidden door hardware hinge capacity matches the complete glazed leaf, not only the frame profile and hardware schedule.
Consider a plant service entrance with a 1,000 mm wide door leaf weighing 140 kg. If the selected handle has a 120,000-cycle test rating, that figure should be assessed separately from the load capacity of the hinges. If hinges are rated correctly but the lock centerline is displaced, the handle may need extra torque and the gasket may compress unevenly. Hidden door hardware hinge calibration must precede lock tuning because the lock cannot correct a drifting load path.
Three Axis Adjustment Makes Corrections Repeatable
We sequence calibration from structure to operation. First, verify anchors and frame datum. Second, set hinge height so the leaf carries weight without floor contact. Third, adjust lateral position to equalize the reveal. Fourth, tune depth until the seal compresses consistently. Only then set strike engagement and shootbolt travel, preserving cause-and-effect throughout the process for commissioning and service.
Three-axis adjustment is valuable because building tolerances rarely disappear after fabrication. Vertical movement recovers a small sag, lateral movement centers the leaf, and depth movement controls gasket pressure. If technicians turn several adjusters simultaneously, they may achieve a temporary closing improvement while leaving the original error unknown. A documented sequence produces a setting that another technician can reproduce during later maintenance.
A calibration record can include opening force, latch position, gasket compression at the top, middle, and bottom, and door movement at different opening angles. After adjustment, technicians can cycle the door and recheck its alignment and clearances. Any changes in the readings should be investigated to determine whether they result from hardware movement, frame deformation, or other installation conditions.
CMECH Hinged Hardware Supports Industrial Calibration
For a pharmaceutical plant corridor, CMECH supplies a hinged-door solution with handles, drive parts, lock parts, load-bearing parts, and accessories arranged as one serviceable system. The configuration includes three-axis adjustable hinges rated at 120, 140, or 180 kg, a cam-roller handle with four-spring auto-return, a stainless-steel faceplate, and a high-strength zinc-alloy lock housing for demanding glazed doors.
The handle uses a high-wear-resistant plastic slider, while the bi-directional shootbolt connector features a groove-penetration design and a positioning steel ball. The handle is tested to 120,000 cycles, and lock-body centerlines are 28 or 33 mm. These specifications provide component-level reference information for product selection, installation, and later inspections.
For the plant, this configuration fits because sanitation zones require smooth closing, reliable sealing, and adjustment access without exposed hinge clutter. The appropriate hardware configuration should be determined by door weight, operating frequency, frame dimensions, and the available adjustment range.
Calibration Has Limits That Inspection Must Respect
At CMECH, we regard hidden door hardware hinge calibration as a controlled maintenance task, not a substitute for structural checks. Hardware cannot correct weak anchors, an undersized profile, excessive glass weight, poor frame squareness, or installation outside the adjustment range. Those conditions must be resolved before technicians record a final setting.
We recommend retaining datum, torque, gap, compression, and cycle readings with the door file. When swing door hardware is calibrated against those references, future service can distinguish normal adjustment from a developing structural problem and keep the hidden door hardware hinge aligned with its intended load path.



 English
 Arabic
 Chinese
 French
 Thai
 Vietnamese