
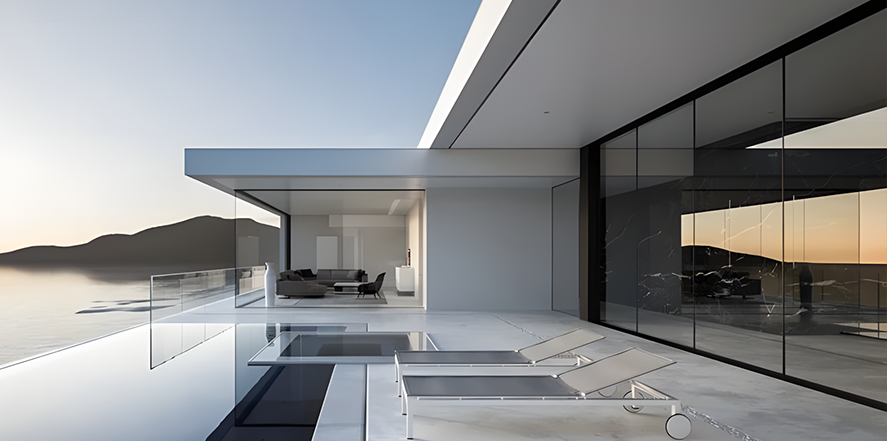


Modern residential and commercial architecture increasingly treats the boundary between interior and exterior space as a design opportunity. Large glazed openings can connect living areas with gardens, terraces, coastlines, or city skylines, but achieving this effect requires more than specifying bigger glass panels. The frame, sash proportions, and hardware must all support the architectural objective. At CMECH, we approach panoramic openings as an integrated system in which structural performance and visual simplicity must work together.
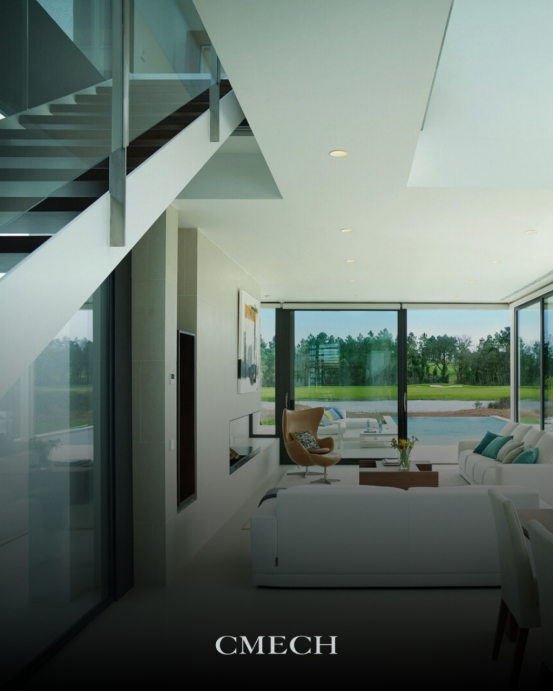
Why Hardware Matters for Panoramic Architectural Views
The amount of visible glass has a direct effect on how open a sliding door appears. Wide frames and exposed components can interrupt sightlines, while poorly coordinated hardware may limit the practical size of the sash. For architects and fabricators, selecting the right window hardware therefore becomes part of the overall façade design process.
Panoramic sliding doors require a balance between minimal visible structure and dependable load support. As glass panels become wider and taller, their weight increases substantially. The supporting system must carry that load while allowing users to operate the door smoothly and maintaining the clean visual language expected in high-end projects.
Hardware should consequently be evaluated as part of the structural concept. Load capacity, sash dimensions, roller arrangement, adjustment capability, and component integration all influence whether a large opening can deliver the intended panoramic effect.
Reducing Visual Barriers With an Ultra-Narrow Bezel
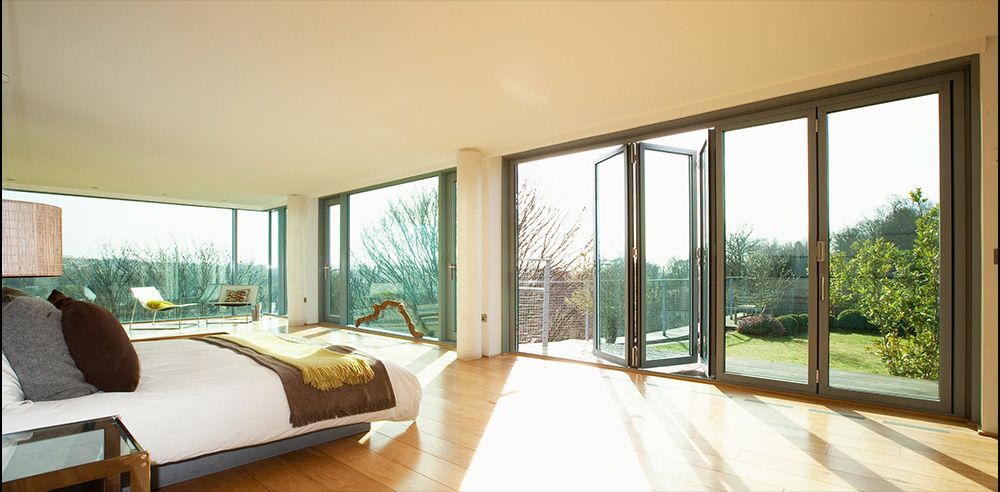
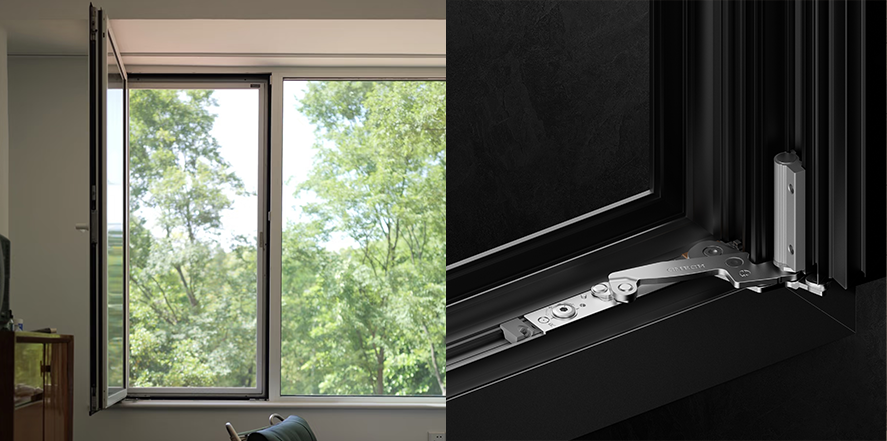
One of the most effective ways to increase the perception of openness is to reduce the amount of visible framing. The CMECH panoramic sliding door solution can accommodate a 25 mm ultra-narrow bezel and an extremely minimalist frame design to maximize glass coverage.
For developers and designers, this creates more continuous visual connections across the opening. The reduced bezel helps minimize interruptions between indoor and outdoor views without requiring the entire door system to become visually complex.
The benefit is particularly relevant for premium residences, hospitality spaces, and commercial projects where the view itself contributes to the value of the property. A panoramic opening should not simply be large; its structural elements should also be designed to avoid unnecessary visual distraction.
We therefore recommend considering visible hardware surfaces early in the design stage. The relationship between frame dimensions and glass area can significantly influence the final appearance of a completed project.
Supporting Large and Heavy Door Panels
Minimal framing does not remove the engineering challenges created by oversized doors. The panoramic sliding door solution is compatible with sash widths from 500 to 4,500 mm and sash heights from 1,000 to 4,500 mm. It supports a load capacity of up to 1,000 kg, with a sash height-to-width ratio of no more than 3.
These specifications give project teams a broad range for designing expansive openings. However, the actual configuration should always be matched with the selected glass, profile structure, and project requirements. Hardware capacity should be assessed against the complete sash weight rather than the dimensions alone.
At CMECH, we see this specification process as essential for large architectural openings. A panoramic door may appear visually lightweight, but its hardware must manage significant loads behind the minimalist exterior.
How Glass Door Hardware Maintains a Clean Integrated Surface
A panoramic door can lose its minimalist appearance when locks, transmission devices, and other functional components create visible interruptions. For this reason, glass door hardware should support both functional integration and visual consistency.
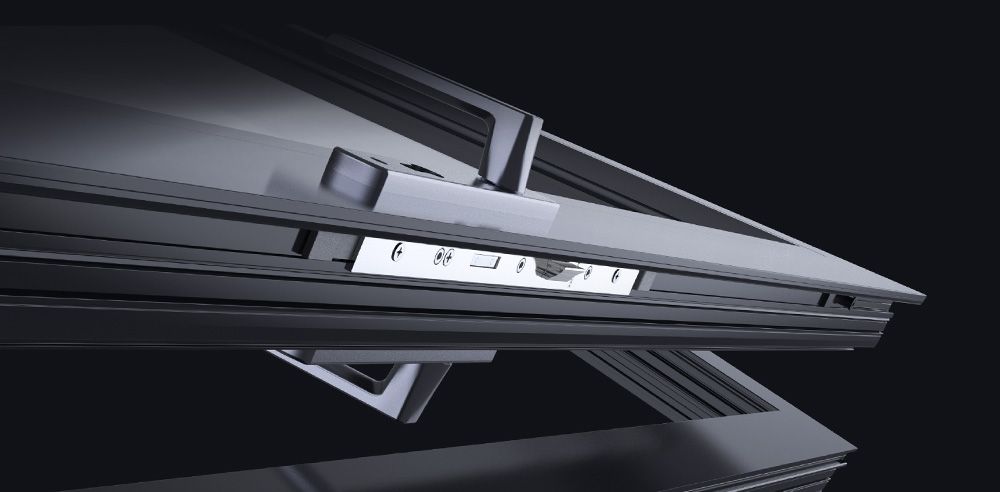
The three major component surfaces in this solution are designed with appearance in mind. Lock seats are installed flush, while the transmission device and anti-misoperation points can be paired with linked decorative covers. This helps create a smoother and more integrated surface across the frame and sash panel.
For fabricators, this approach can simplify the visual coordination of functional components. Rather than allowing each mechanism to become an independent visual feature, the hardware solution supports a more unified architectural surface.
This detail is especially valuable in projects with floor-to-ceiling glazing, where users view the door from multiple angles and hardware is more exposed. Clean component integration can help preserve the intended design language without eliminating the mechanisms needed for safe and reliable operation.
Achieving Smooth Movement Under High Loads
Operating comfort is another critical consideration. A large glass door may provide an impressive view, but difficult movement can negatively affect the final user experience and place additional stress on components.
The sliding wheels in the panoramic sliding door solution are arranged in two rows with four wheels to support adaptive adjustment. The system can automatically adapt to ground-height variation and track deviation while distributing the load more uniformly.
More even load distribution helps the door move smoothly across the track, particularly where construction tolerances or long-term settlement introduce small alignment differences. For project buyers, this makes adjustment capability an important factor when comparing heavy-duty sliding solutions.
The goal should not simply be to move a large sash. The system should maintain controlled push-pull operation while managing the practical deviations that can occur in real building environments.
Turning Expansive Openings Into Practical Project Solutions
Panoramic architecture succeeds when visual ambition is supported by measurable system performance. The right hardware must enable large glass surfaces, maintain a minimalist appearance, and provide the load-bearing and adjustment capabilities required for daily operation.
Our panoramic sliding door solution combines a 25 mm ultra-narrow bezel with compatibility for sash widths and heights up to 4,500 mm and loads up to 1,000 kg. Its integrated component surfaces and adaptive four-wheel arrangement address both appearance and operational requirements.
For architects, developers, and door manufacturers, the key is to evaluate panoramic openings as complete systems. By coordinating glass size, sash proportions, structural profiles, and hardware from the beginning, we can help transform expansive views from a design concept into a practical, refined, and dependable architectural solution.
 English
 Arabic
 Chinese
 French
 Thai
Thai Vietnamese