
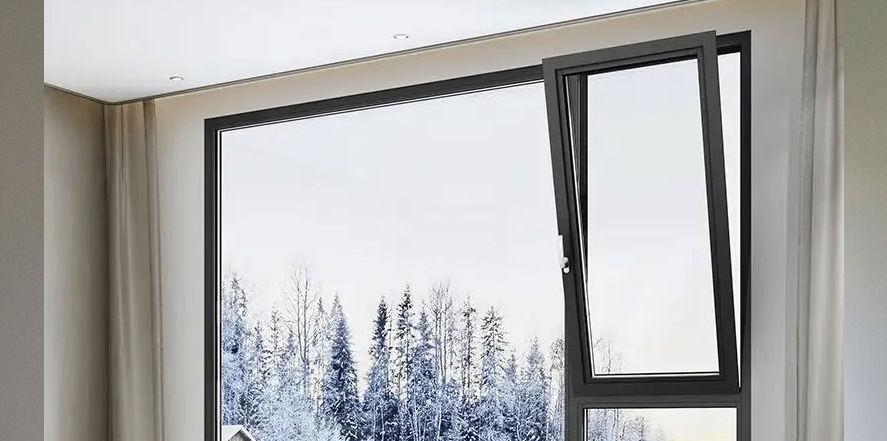


Choosing between concealed and exposed hinges can significantly affect the appearance, specification range, and practical performance of a tilt and turn window. For architects, developers, window manufacturers, and project buyers, the decision should extend beyond visual preference. The hinge configuration influences sash capacity, frame compatibility, installation requirements, and the overall integration of the window system. At CMECH, we evaluate these factors as part of a coordinated phần cứng cửa sổ solution rather than treating the hinge as an independent component.
Understanding the Role of Hinge Configuration
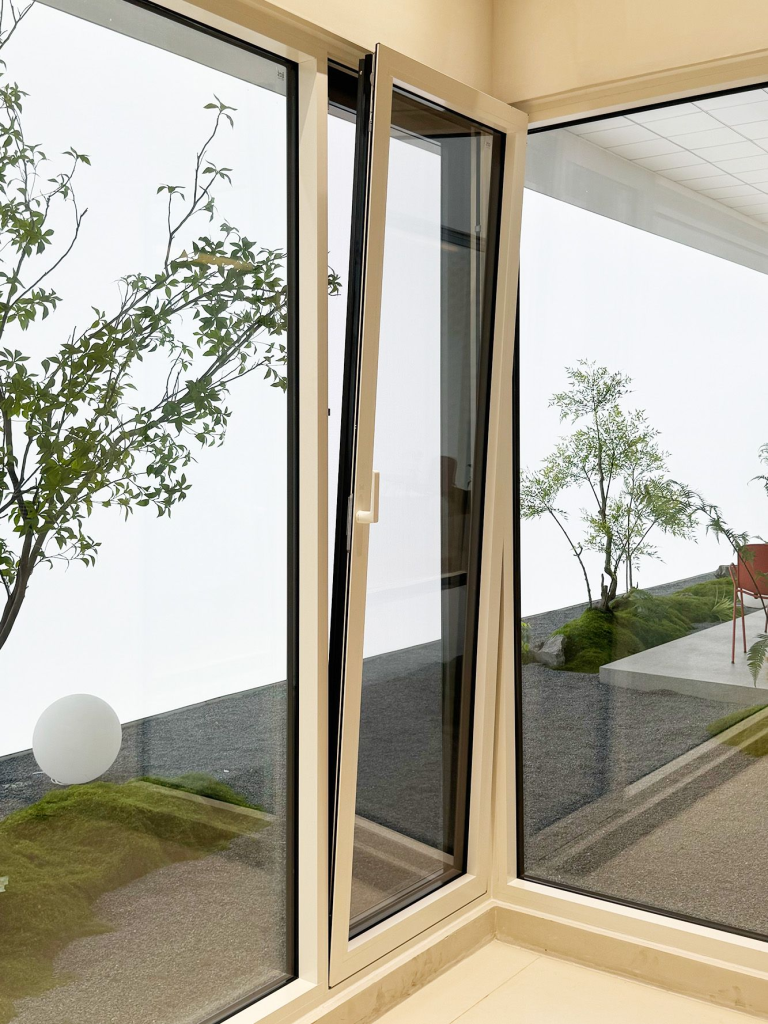
Tilt and turn windows combine two opening functions within one sash. The window can tilt inward for controlled ventilation or turn inward for wider access. This dual operation depends on coordinated handles, drive components, locking points, corner mechanisms, and load-bearing parts.
The hinge system has a particularly important role because it supports the sash during operation and helps maintain its position relative to the frame. A suitable configuration must therefore match the actual sash dimensions and weight while allowing the required movement between tilt and turn positions.
Both concealed and exposed configurations can support effective tilt and turn operation. The better choice depends on project priorities, including architectural appearance, sash size, hardware accessibility, and the intended specification level.
Why Concealed Hinges Support Minimalist Window Design
A concealed hinge configuration places the principal hinge components within the window assembly rather than leaving hinge knuckles visible on the finished window surface. This can create a cleaner visual result, particularly in projects where minimalist interior detailing is a priority.
The CMECH Tilt & Turn Window Hardware concealed configuration supports sash widths from 490 to 1,200 mm and sash heights from 600 to 2,800 mm, with a maximum load-bearing capacity of 130 kg. These parameters provide a defined application range for larger window sashes while maintaining a visually integrated appearance.
Its hinge options cover load ratings from 80 kg to 130 kg. Thickened 304 stainless steel support arms provide structural reinforcement, while fully adjustable sealing geometry helps project teams fine-tune sash positioning and weather sealing during installation.
For premium residential and architectural projects, this combination can be useful where designers want to reduce visible hardware without compromising the need for defined load-bearing capability.
What Exposed Hinges Offer to Window Manufacturers
Exposed hinges remain visible as part of the finished window design and can provide a different balance between appearance and practical accessibility. Their visibility does not necessarily make them unsuitable for modern architecture, especially when the hinge finish is coordinated with handles and other visible components.
The exposed hinge configuration supports sash widths from 390 to 1,300 mm and sash heights from 600 to 2,400 mm, with a load-bearing capacity of up to 80 kg. Its one-piece exposed hinge is manufactured from high-strength industrial aluminum alloy and designed for structural integrity and corrosion resistance.
For manufacturers, an exposed configuration can be a practical option when the project calls for a visible hardware language or when the sash falls within its applicable load range. The wider maximum sash-width range may also suit certain window proportions.
We recommend comparing actual sash weight rather than selecting a hinge based on appearance alone. Glass type, profile construction, reinforcement, and accessory weight can all affect the final load placed on the hardware.
Comparing Appearance With Performance Requirements
The concealed versus exposed decision is often presented as a purely aesthetic choice, but B2B buyers should consider several technical questions before making a specification.
First, confirm the sash dimensions and calculated operating weight. The concealed configuration provides a higher maximum stated load capacity of 130 kg, while the exposed configuration is rated up to 80 kg. This difference can influence which solution is suitable for a particular project.
Second, review the intended visual result. Concealed hinges can support a more continuous frame and sash appearance, while exposed hinges become a visible part of the design. The desired architectural language should guide this decision alongside technical requirements.
Third, evaluate the complete window hardware solution. Tilt and turn performance depends on how hinges interact with the drive gearbox, locking mechanism, handles, and other components. Selecting compatible components as a coordinated system can help avoid unnecessary fitting and performance issues.
Avoid Confusing Window and Sliding Door Hardware Requirements
Search terminology can sometimes create confusion during online sourcing. Buyers researching window hardware may also encounter products described using terms such as concealed sliding door hardware, even though the two systems serve different operating mechanisms.
Tilt and turn windows require hardware that manages dual opening modes and supports the sash through changing pivot points. Sliding doors, by contrast, use different load-bearing and movement arrangements. Their concealed components are designed around tracks, rollers, and sliding operation rather than tilt-and-turn movement.
For this reason, project specifications should identify the actual opening type before comparing products. Using broad search terms can be useful for market research, but the final hardware selection must match the window’s movement, profile, sash dimensions, and load requirements.
A System-Based Choice for Modern Window Projects
From our design perspective, concealed and exposed hinge configurations should be selected according to the complete application rather than a single feature. Concealed hinges can be well suited to projects prioritizing a minimalist, integrated appearance and higher sash load capacity. Exposed hinges can provide a practical and visually coordinated alternative for applications within their defined specification range.
At CMECH, our tilt and turn solutions are designed around coordinated hardware components so that appearance, load support, operation, and sealing can be considered together. For architects and manufacturers, the most reliable approach is to confirm sash data first and then select the configuration that fits both technical and architectural requirements.
Ultimately, a well-specified window hardware solution should make the concealed-versus-exposed decision purposeful. By matching the hinge configuration to real project conditions, we can help create tilt and turn windows that achieve the intended visual effect while maintaining dependable operation and long-term system compatibility.


 English
 Arabic
 Chinese
 French
 Thai
 Vietnamese