
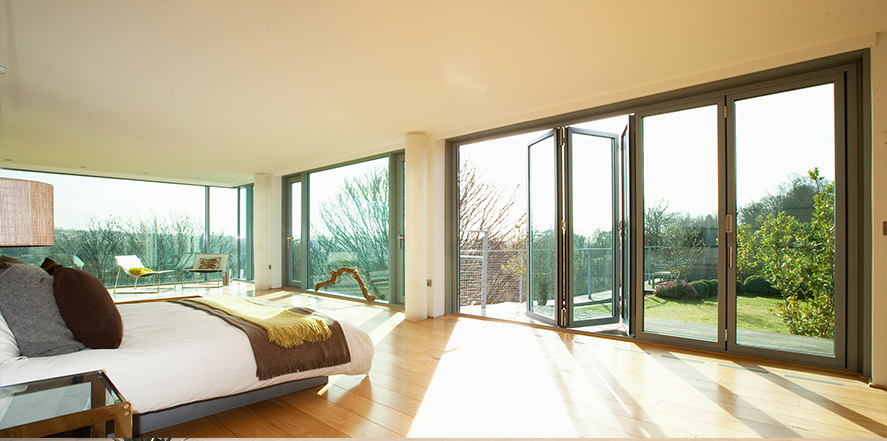


A restaurant can gain room when folding panels stack cleanly beside an opening. The change depends less on the word accordion than on controlled movement. Bifold door hardware determines whether leaves park compactly, stay aligned under glass weight, and reopen without turning adaptable floor area into a practical maintenance issue for operators.
Tại CMECH, we see flexible layouts as a mechanical design question as much as an architectural trend. We engineer coordinated folding systems around roller guidance, hinge geometry, locks, and adjustment. This lets partners specify a movable glazed boundary supporting changing occupancy, circulation patterns, acoustic zoning, and daily operating routines with measured performance.
Folding Geometry Releases Useful Commercial Floor Area
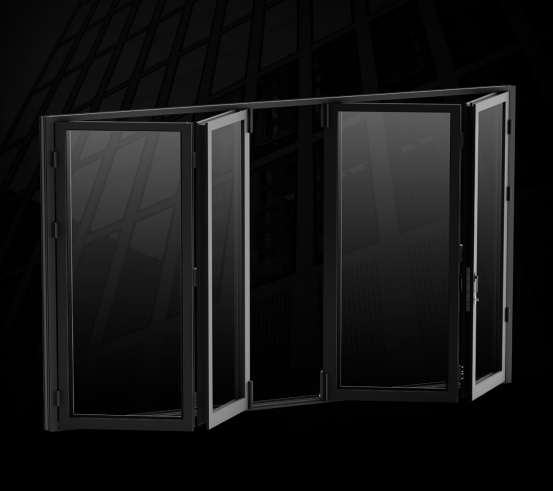
When panels fold, each leaf rotates around hinges while its carrier follows the track. The stack occupies a narrow parking zone instead of the sweep area required by a swing door. That motion creates usable space only if rollers carry vertical load and guide wheels resist sideways movement as panel centers shift during opening and closing in service.
Modern accordion door hardware improves this relationship by separating rotation from travel. Hinges let leaves articulate; upper and lower rollers place the moving load in the track; locks pull the closed leaves into a repeatable plane. If one reference drifts, the fold stack widens, gaps change, and valuable clearance at the opening becomes less predictable for operators and guests.
We apply the same logic found in window hardware: define the frame datum, load route, and adjustment direction before selecting visible trim. For an adaptable café frontage, a multi-leaf folding system can divide breakfast service from evening events. The engineering consequence is straightforward: compact stacking requires controlled guidance, not merely more hinges or a lighter handle at the opening.
What Separates Modern Systems From Simple Folding Doors?
The useful comparison is between a coordinated folding-door system and a collection of loosely matched parts. In a coordinated system, track, rollers, hinges, drive parts, and lock points share designed positions. In an improvised assembly, nominally similar parts can add small offsets, forcing installers to consume adjustment range just to obtain basic panel alignment before service begins on site.
Đối với phụ kiện cửa gấp đôi, we review sash mass, panel width, stack location, frame stiffness, and cycle demand as one specification. A 150 kg capacity is meaningful only when the supporting profile, anchors, glazing, and carrier arrangement are assessed together. Door hardware selection therefore begins with the full moving assembly, not a hinge price comparison alone during review and approval stages.
Consider a conference center partition with six glass leaves, where the panel dimensions and combined load must be assessed against the system’s specified capacity. If the parking side lacks guidance precision, the accumulated offsets can make the stack project into circulation space. Coordinated folding partition fittings are the stronger choice for frequent reconfiguration; basic local components fit only lighter, low-use separations where compact stacking and repeated alignment are not operational priorities.
Adjustment Preserves Space Through Repeated Use
We treat adjustment as a service mechanism, not a remedy for poor design. Installers first establish the track line, then hang carriers, connect hinge pairs, set lock engagement, and tune gaps carefully. This sequence keeps vertical load in the rollers while hinges manage rotation. Changing several positions at once can hide the cause of rubbing and complicate future maintenance work.
The physical benefit of guided adjustment is restraint. When roller height changes within its intended range, the leaf can return to the designed plane without twisting the hinge line. Dual-guide wheels reduce lateral wandering. Together, these features keep the folded stack controlled, protect usable aisle width, and reduce panel edges striking adjacent finishes during frequent operation.
Our commissioning records should capture opening effort, closed gaps, stack projection, lock engagement, and movement at partly folded positions. We use those readings to distinguish profile movement from roller imbalance. For high-turnover venues, this evidence beats a visual check because a door may look acceptable when closed yet occupy extra floor space when fully folded during events and operational changeovers.
Even Configuration Supports Adaptable Commercial Openings
For a coworking operator dividing a training suite, the even-leaf configuration gives us a practical basis for large glazed folding partitions. CMECH publishes a modular system with handles, drive parts, lock parts, load-bearing parts, and accessories. It is designed for even-numbered leaves, sash widths of 500–900 mm, heights of 1,900–3,500 mm, and a specified maximum load of 150 kg.
Its accordion door hardware includes dual-guide wheels on top and bottom rollers, coordinated hinges, multi-point locks, shootbolts, and a lower roller investment-cast in 304 stainless steel. The lower roller adjusts vertically from -1.5 mm to +3 mm. That configuration helps us specify a stable stack for training rooms that must alternate between open-plan sessions and enclosed workshops.
The published durability figure exceeds 30,000 cycles, which gives procurement teams a usable screening point for frequently reconfigured commercial space. Our engineering verdict favors this coordinated accordion door hardware for heavy glazed leaves and regular operation. A simpler folding arrangement remains appropriate for small, infrequently used partitions, but it offers less control where stack depth, alignment, and service records matter.
Space Flexibility Requires Mechanical Discipline
At CMECH, we regard flexible partitions as operating equipment, not decor. The limitation is that bifold door hardware cannot create usable area when wall structure, parking recess, fire requirements, glass mass, or frame stiffness have been overlooked. These conditions should be reviewed with the project team before finalizing a folding-door layout.
For commercial projects, we recommend measuring the open stack as carefully as the closed elevation. When accordion door hardware, track geometry, and operating patterns are specified together, we can help turn one fixed boundary into a controlled spatial tool that remains practical through changing tenant needs and daily service cycles.

 English
 Arabic
 Chinese
 French
 Thai
 Vietnamese