



The replacement lock reaches the workshop, the faceplate looks right, and the handle holes almost align. A few millimeters of difference can still hold up an entire door batch. Photographs help identify a lock, but they cannot replace a measurement record.
Knowing how to measure a multipoint door lock means recording the backset, spindle-to-cylinder centers, faceplate geometry, case envelope and locking-point positions from defined reference points. For aluminum doors, compare those measurements with the handle, cylinder, keeps and prepared profile before approving the part number.
Quick measurement guide
- Identify the opening direction, lock markings and operating arrangement.
- Measure the lock body and faceplate from the references on the supplier’s drawing.
- Xác minh locking-point positions, handle clearance and profile preparation before ordering.
Establish how to measure a multipoint door lock before ordering
Use millimeters and record the existing part markings, door thickness and opening direction. Photograph the full door edge, each locking point and the handle/cylinder arrangement. Include a ruler where it helps establish scale.
Keep the door supported and follow the product instructions when inspecting the mechanism. If a dimension is inaccessible, mark it for drawing confirmation rather than estimating it from a photograph.
The key multipoint lock dimensions describe separate relationships. Backset positions the operating axis behind the door edge; centers locate the handle relative to the cylinder; faceplate measurements describe the strip that seats in the edge preparation. One correct measurement cannot establish the others.
Measure multipoint lock backset from the faceplate
Multipoint lock backset is measured perpendicular to the front face of the faceplate, to the centerline of the handle spindle. Use the exact datum shown on the lock drawing, particularly where the faceplate has a channel section.
Measure to the center of the spindle opening, not its nearest edge. Do not use the rear of the lock case as the reference: case depth describes the housing envelope, not the operating-axis position.
On an aluminum stile, multipoint lock backset contributes to handle position and the space required within the profile. Check the complete lever sweep against the frame as well; backset alone cannot guarantee clearance.
Take the PZ measurement between the correct centers
For a Euro-profile cylinder arrangement, PZ measurement means the center-to-center distance between the handle spindle and the circular upper section of the cylinder profile. It is not the distance to the bottom of the cylinder cutout or the cylinder fixing screw.
Identify the relevant spindle opening before taking the PZ measurement. A lock with two follower positions needs each position recorded against the cylinder axis. A split spindle is a different operating arrangement and should be identified separately.
The handle backplate holes must suit the same geometry. Matching the handle fixing centers does not establish that its spindle and cylinder openings will align with the lock.
Record door lock faceplate width, length and shape
Việc door lock faceplate is the strip along the opening edge that carries the visible latch and locking elements. Record its full length, width, thickness, section and end shape, together with the fixing-hole positions.
A flat strip and a channel-shaped strip may look similar from the front. Photograph the section or refer to the drawing so the replacement seats correctly in the intended profile preparation.
Check whether the assembly has extension pieces or shootbolt connections. Record these separately instead of assuming the visible door lock faceplate length describes every part of the mechanism. Avoid trimming a replacement strip unless the manufacturer permits that adjustment.
Map the multipoint lock dimensions and locking points
Use the spindle center as the reference for recording the positions of upper and lower locking points, unless the supplier’s drawing specifies another datum. Record each distance separately and identify whether it lies above or below the reference.
Note the type and direction of each hook, bolt, roller or shootbolt connection. Their receiving components, commonly called keeps, must match the selected lock’s geometry and travel. Similar overall strip lengths can conceal different locking layouts.
Complete the multipoint lock dimensions with case height, depth and thickness, plus the spindle size and engagement requirements. These measurements reveal whether the housing fits inside the aluminum chamber without conflicting with adjacent components.
Use an annotated measurement sheet
Illustrative measurement schematic—not to scale. Refer to the selected CMECH product drawing for exact dimensions.
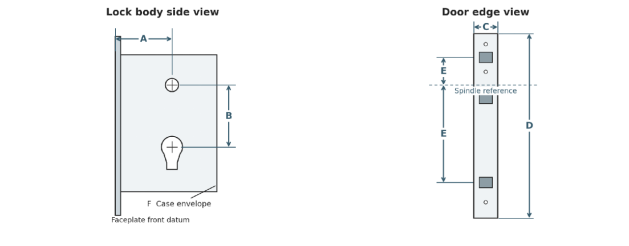
| Reference | Record from the lock or drawing | Project value |
| A | Multipoint lock backset: faceplate datum to spindle axis | ___ mm |
| B | PZ measurement: spindle center to cylinder center | ___ mm |
| C | Door lock faceplate width, thickness and section | ___ mm; flat/channel |
| D | Full strip length and end shape | ___ mm; square/radius |
| E | Each locking-point position from spindle reference | Above/below ___ mm |
| F | Case height, depth and thickness | ___ × ___ × ___ mm |
This record makes how to measure a multipoint door lock repeatable across replacements and new production. Add fixing positions, part markings and photographs before submitting it for identification.
Include this completed record with the final order for accurate component identification.
Check the handle and prepared aluminum profile
A lock can match the main multipoint lock dimensions and still require different machining. Compare the case pocket, cylinder cutout, spindle opening and faceplate groove with the profile drawing. Record door thickness and cylinder projection requirements separately.
Also confirm how the selected lock is operated. A replacement with matching dimensions may require a different handle or key action, so check the operating function alongside the compatible handle and cylinder. Confirm the opening direction and handling using the supplier’s drawing, and check that the handle can move fully without contacting the surrounding frame.
Before a production order, assemble representative parts in the intended profile. The door lock faceplate should seat as designed, the cylinder and handle should align, and each locking point should meet its keep without forcing the operation.
Keep the approved drawing revision with the measurement record. If two readings disagree, first check that both were taken from the same reference face and spindle axis. Record the actual values rather than rounding to a familiar catalog size. Ask the supplier to resolve any uncertainty and state the permitted dimensional tolerances before the machining schedule is released. This is especially useful when replacing an older assembly whose markings are incomplete or whose profile has already been altered.
Specify CMECH hardware for the prepared door profile
CMECH’s Hinged Door Hardware Solution combines a stainless-steel faceplate with a zinc-alloy housing. Its specification includes 28- and 33-millimeter lock-body centerline options.
When specifying CMECH hardware, match the selected lock drawing to the prepared aluminum profile. Check multipoint lock backset, case dimensions, faceplate seating, and locking-point positions alongside the compatible handle, cylinder, and keeps. Record the confirmed part numbers and drawing revision on the order so procurement and fabrication work from the same specification.
Confirm the lock specification with CMECH
Put how to measure a multipoint door lock into practice before machining or procurement. Contact CMECH with the completed multipoint lock dimensions, profile drawing and photographs of the markings and locking points. Ask for the applicable component drawing and compatible handle, cylinder and keep arrangement so the order describes the assembly that will actually be built.
Frequently asked questions
Can measurements be taken with the lock installed?
Often, concealed case dimensions may require drawing confirmation or removal by the installer. Learning how to measure a multipoint door lock includes identifying which measurements cannot be checked reliably in place.
Is there a standard PZ for aluminum doors?
No single value should be assumed. Confirm the centers for the selected model, handle and prepared profile.
Are matching dimensions enough for a replacement?
No. Operating function, handing, compatible keeps and any required assembly performance must also remain suitable. Agree any changes before approving the replacement.



 English
 Arabic
 Chinese
 French
 Thai
 Vietnamese