


Commercial buildings need ventilation systems that support airflow without making window operation difficult to manage. For offices, schools, hotels, and mixed use projects, window hardware affects opening angle, stability, user control, and maintenance. A well planned نافذة معلقة من الأعلى can provide controlled natural ventilation while keeping sash movement predictable.
The value of top hung windows is not based only on the frame or glass. Hardware layout, load distribution, opening control, and safety mechanisms also influence daily performance. When these parts work as one system, project teams can evaluate ventilation, installation, access, and maintenance together.
Ventilation Depends on More Than Opening Size
Ventilation performance starts with the way air enters and leaves a room. Wind direction, facade pressure, window height, room depth, and internal layout all affect airflow. Hardware selection should therefore support a practical opening position rather than focus only on how far the sash can move.
A top hung window opens outward from the bottom while remaining hinged at the upper edge. This arrangement can support fresh air intake without taking up interior space. In commercial projects, it also suits facade designs that require controlled opening and a clean internal layout.
Hardware affects how consistently the sash holds its position. Poorly matched components may create uneven movement or unnecessary stress on the frame. System based planning allows designers to consider sash size, load, opening method, and hardware compatibility before installation.
For contractors, this approach can simplify coordination. Window fabricators, facade teams, and installers can work from one hardware configuration instead of selecting unrelated components during different project stages. This reduces unnecessary adjustment work on site.
Safety and Control Shape Daily Use
Commercial ventilation must balance airflow with safe operation. In many buildings, windows are opened repeatedly by staff, guests, or facility teams. Hardware therefore needs to support predictable movement and limit unintended operation during normal use.
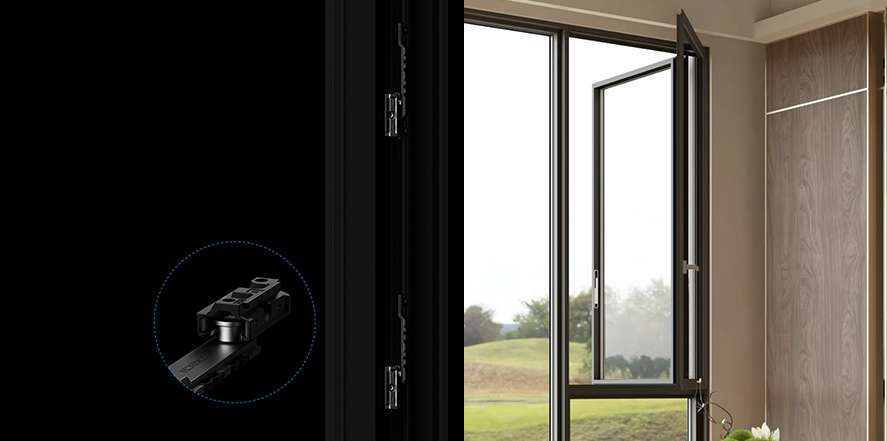
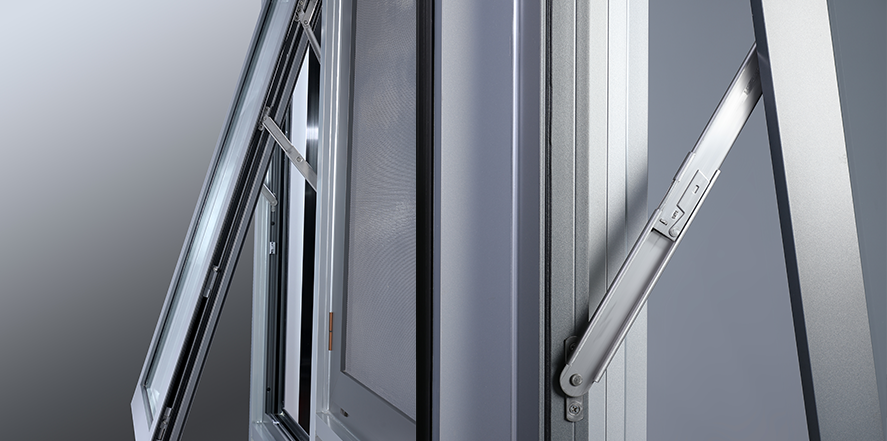
Our Outswing Casement and Awning Window Hardware Solution follows this approach. It integrates an anti misoperation mechanism with high strength load bearing components. In the top hinged awning position, the system supports secure limited ventilation. In the outswing casement mode, the hardware provides stable support for the open sash.
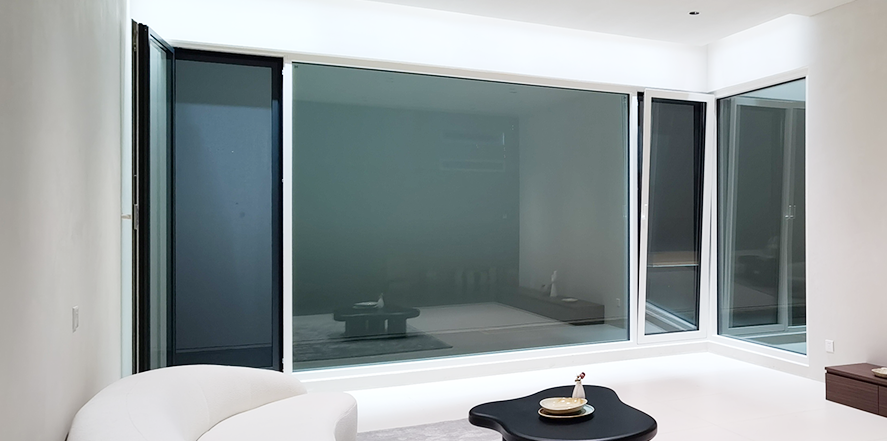
In a window configuration designed to support both opening modes, the top-hinged awning position can provide limited ventilation, while the outswing casement position allows a different opening arrangement. The hardware system coordinates these functions, but the available opening modes depend on the selected window design and configuration.
At CMECH, we also focus on concealed hardware and clean handle design because commercial projects often consider appearance together with operation. Concealed components can reduce visible hardware around the opening and suit modern aluminium window systems with narrow profiles.
Hardware Selection Should Match Project Conditions
Before specifying top hung windows, project teams should review window size, sash weight, profile design, opening frequency, and the required ventilation pattern. These factors influence hardware loading and operating control. A specification based mainly on appearance can overlook how the opening will behave after repeated use.
Installation conditions should also be checked early. Commercial projects often contain many similar openings, so small installation differences can become larger coordination issues across the facade. Hardware that allows practical adjustment can help installers correct alignment with less rework.
Maintenance access is another practical point. Facility teams may need to inspect hinges, handles, locking points, or other moving parts. Clear hardware positioning and coordinated components can make routine inspection easier after project handover.
For B2B buyers, supplier capability also matters. CMECH’s 70,000 m² manufacturing facility and portfolio of more than 400 global patents reflect its production and product-development resources. Buyers should also review the relevant testing documentation and quality-control procedures when assessing supply consistency for commercial projects.
System Design Can Improve Project Efficiency
A systems approach can reduce separate hardware decisions. Instead of matching hinges, locking parts, handles, and opening controls one by one, project teams can review how the hardware arrangement works together. This makes technical comparison clearer during procurement.
For a top hung window, this matters because ventilation efficiency depends on opening geometry and operating control. The sash should move smoothly, remain stable, and support the required opening position. Considering these functions together can make the window easier to specify for repeated commercial use.
The same logic applies to these openings across larger facades. Repetition creates a need for consistent installation, adjustment, and maintenance. Coordinated hardware can help project teams manage many openings without unnecessary variation between units.
With nearly 30 years serving the US market, CMECH has developed experience supporting window and door hardware projects. For commercial developments, buyers should evaluate production capacity, technical documentation, delivery arrangements, and service availability alongside the requirements of the selected window system.
A Practical Route to Commercial Ventilation
Efficient commercial ventilation comes from matching airflow needs with safe, stable, and manageable window operation. A systems driven approach helps designers and contractors consider opening method, hardware loading, installation, adjustment, and maintenance as connected parts of one decision.
For projects using a top hung window or multiple top hung windows, the hardware should be evaluated as part of the full opening system. When safety control, load support, facade appearance, and project coordination are considered together, ventilation becomes easier to operate and manage through the building lifecycle.

 English
 Arabic
 Chinese
 French
 Thai
 Vietnamese